Get $1,063 Cash Back
512 - 310 MILL STREET S, Brampton (Brampton South) — listed at $425,000. Earn buyer cashback at closing. No catches, just more money in your pocket.
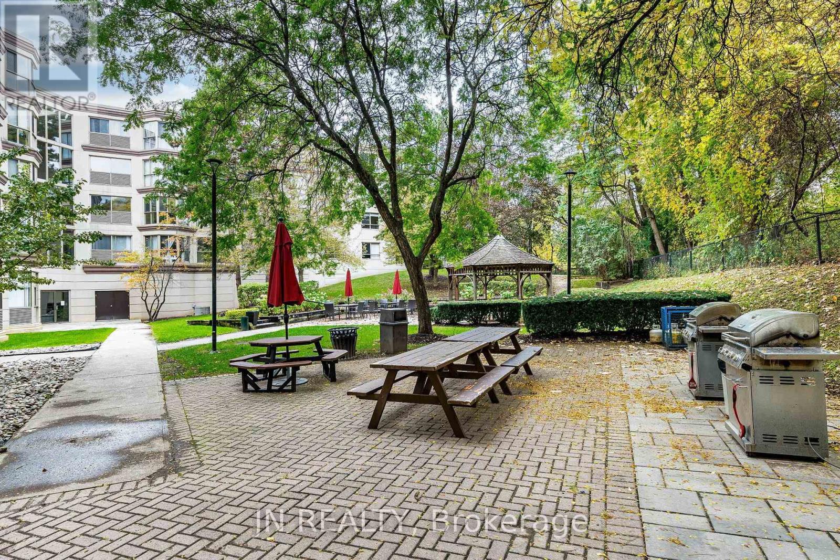
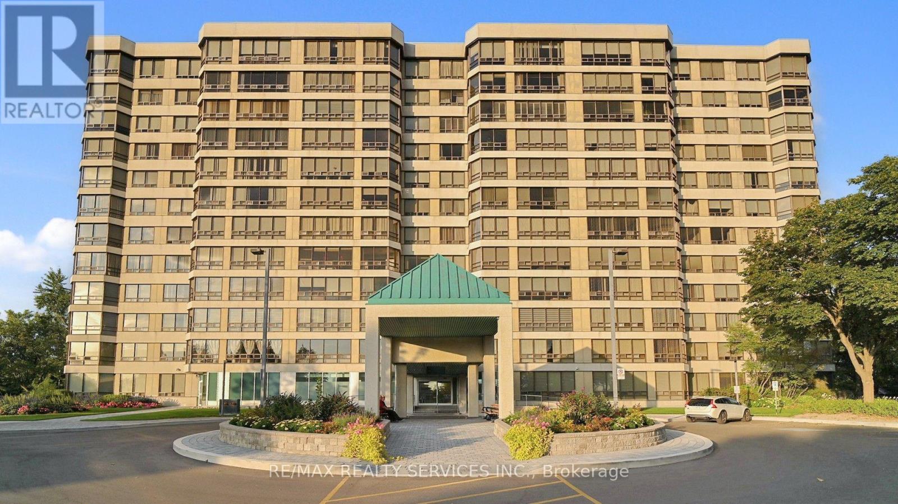
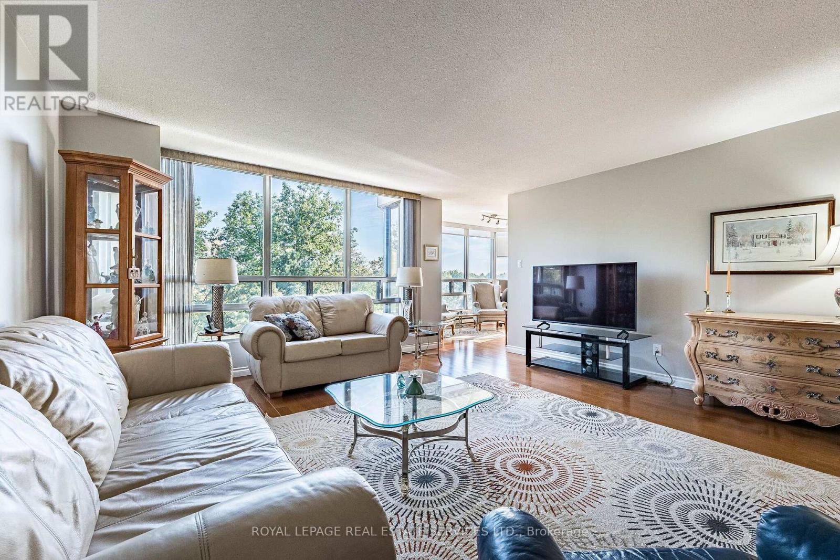
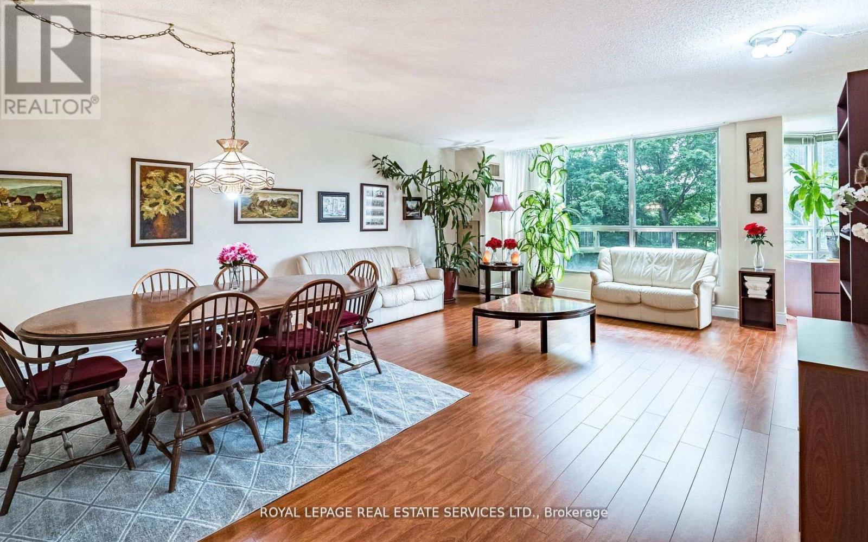
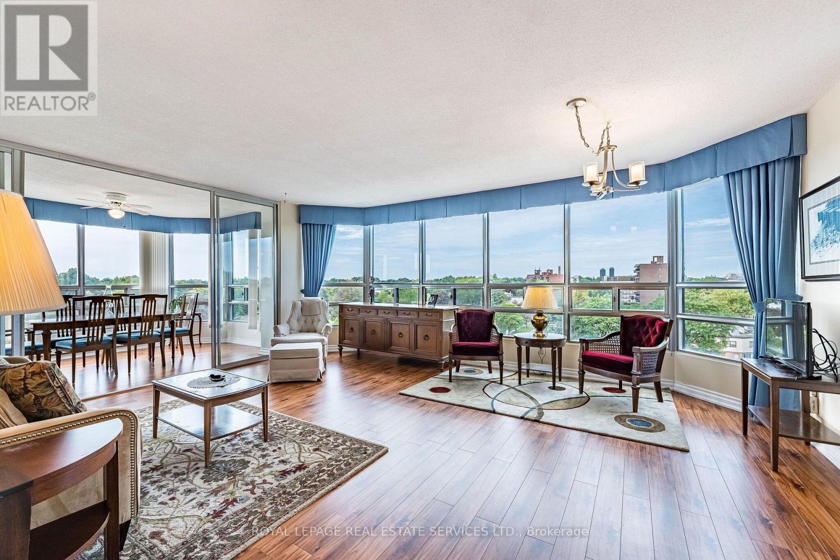
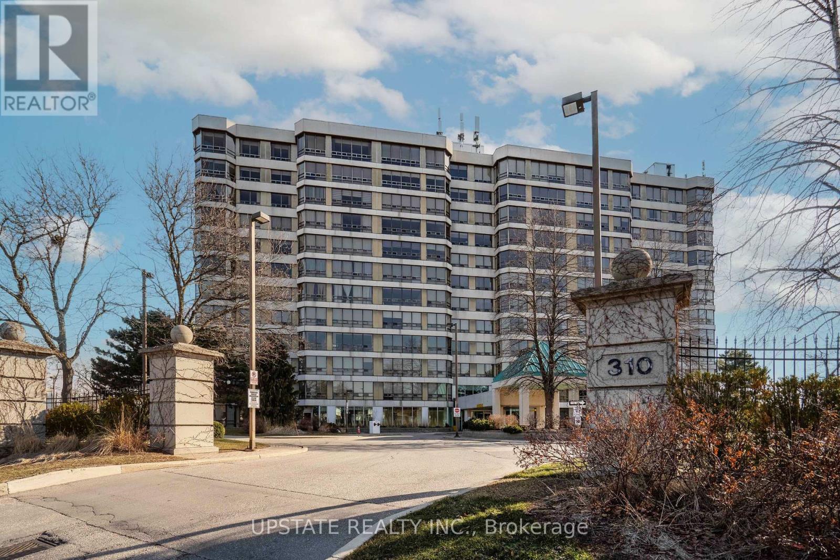
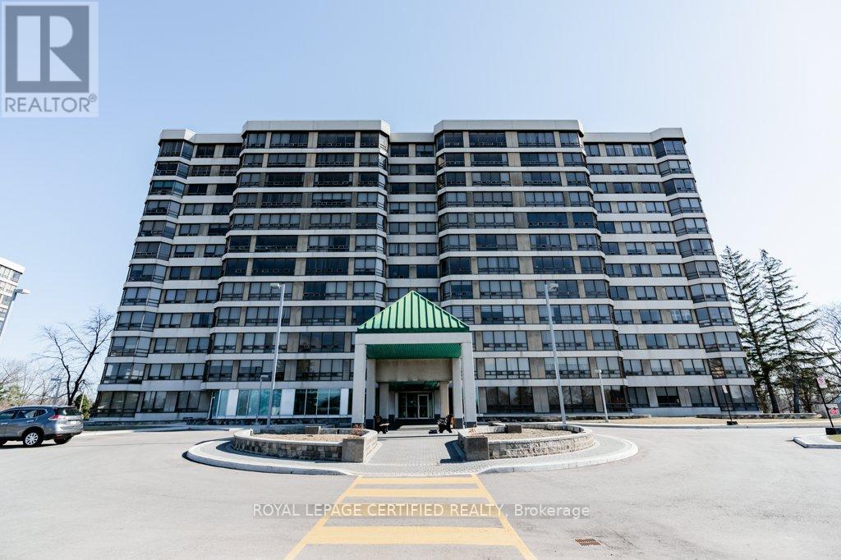
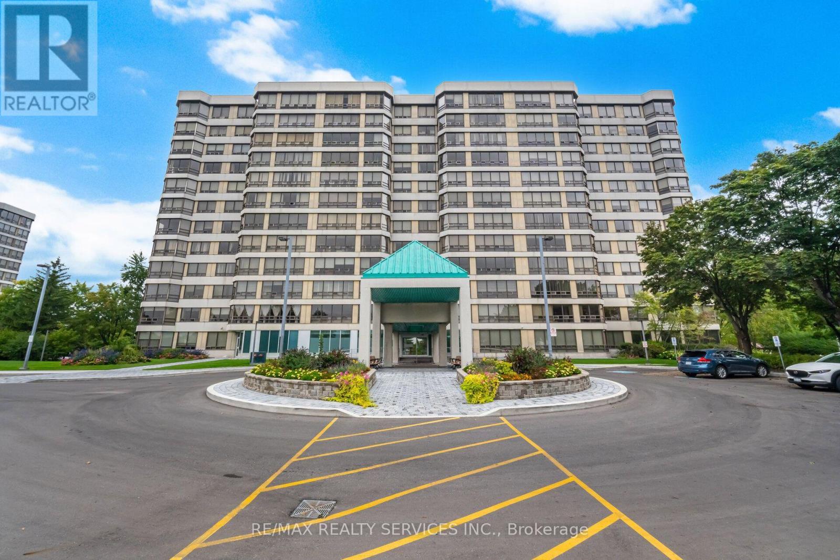
Welcome to Pinnacle I, where comfort, space, and natural surroundings come together. Perched above the tranquil Etobicoke Creek ravine, this beautifully maintained suite offers approximately 1,280 sq. ft. of bright, inviting living space. Large east-facing windows fill the home with natural light, complementing the open-concept living and dining areas-perfect for both everyday living and entertaining. A separate enclosed solarium provides a versatile space ideal for a home office, reading nook, or quiet retreat. The thoughtfully designed layout features two generous bedrooms and two full bathrooms, including a spacious primary suite with double closets and a private ensuite with a separate shower. Enjoy the convenience of in-suite laundry, underground parking, and a storage locker. Residents of Pinnacle I benefit from exceptional amenities, including 24-hour concierge, indoor pool, saunas, fitness rooms, tennis court, car wash station and beautifully landscaped outdoor spaces with BBQ areas. This location truly has it all-close to Gage Park, Sheridan College, shopping, dining, GO Transit, major highways, golf courses, and miles of scenic walking and biking trails. Surrounded by nature, including the Etobicoke Creek ravine, and offering a strong sense of community and comfort, this is the perfect place to call home. (id:60164)
| Room | Level | Dimensions |
|---|---|---|
| Living room | Main level | 4.6 x 4.97 meters |
| Dining room | Main level | 2.31 x 2.91 meters |
| Kitchen | Main level | 3.89 x 2.91 meters |
| Primary Bedroom | Main level | 5.61 x 3.42 meters |
| Bathroom | Main level | 2.9 x 3.21 meters |
| Bedroom 2 | Main level | 3.47 x 3.05 meters |
| Solarium | Main level | 2.55 x 4.3 meters |
| Laundry room | Main level | 1.57 x 1.56 meters |
| Bathroom | Main level | 2.3 x 1.52 meters |
What's the parking situation?+
This property includes 1 space — Garage, Underground.
Who is 512 - 310 MILL STREET S best suited for?+
With 2 bedrooms and 2 bathrooms, this is ideal for a couple, a small family, or as a low-maintenance investment property.
Tell me about the pool.+
This property has a pool: Indoor pool. Ask whether it's open year-round or seasonal, and factor in maintenance costs when budgeting.
What are the ongoing costs beyond the mortgage?+
Budget for annual property taxes of $3,025.62, a condo/maintenance fee of $1851/mo, heating is forced air, natural gas. Always verify the latest figures with your agent before making an offer — these change yearly.
Does it have a basement, and is it finished?+
The listing describes the basement as: None. Confirm the finishing status during a showing — it affects both livable space and resale value.
How is the home heated? Is it efficient?+
Heating is forced air, natural gas. Gas heating is generally the most cost-efficient option in Ontario winters.
Ask About This Property
Nearby Places
Searching nearby places…
Benchmark price · Updated 2026-09
Year over year
Past 10 years
Similar listings
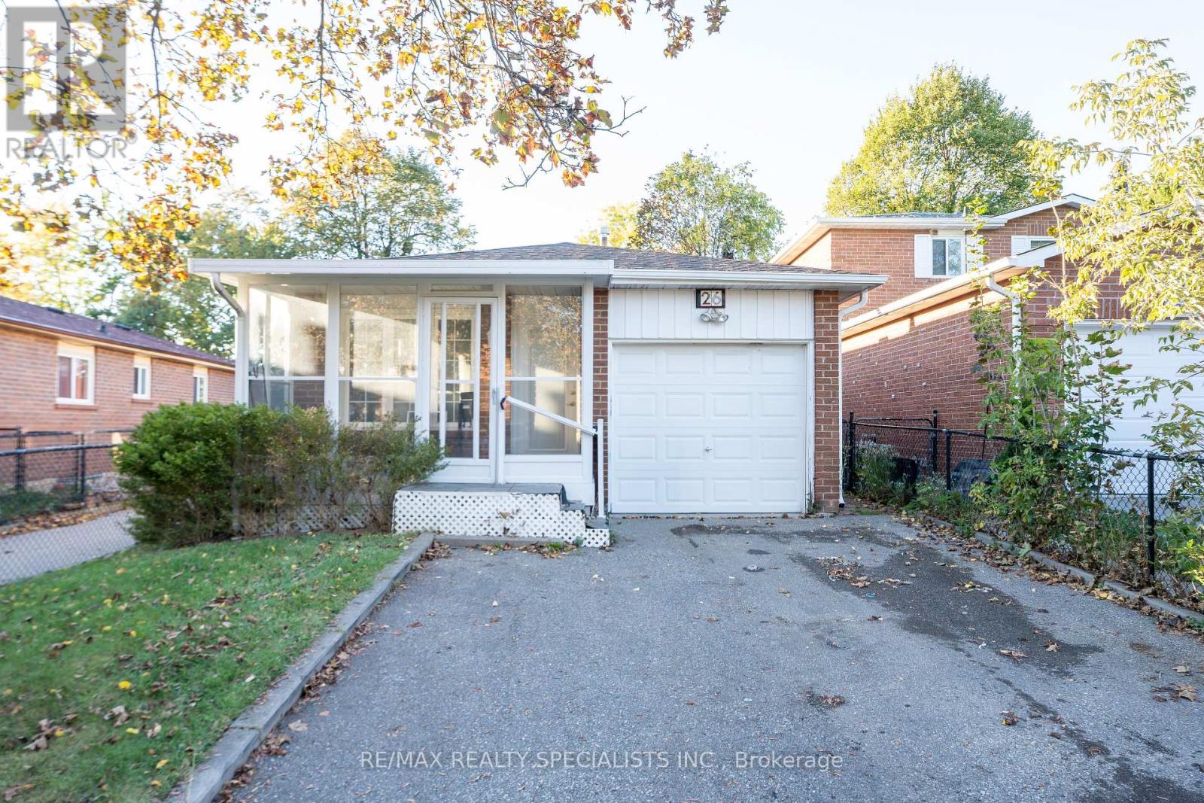
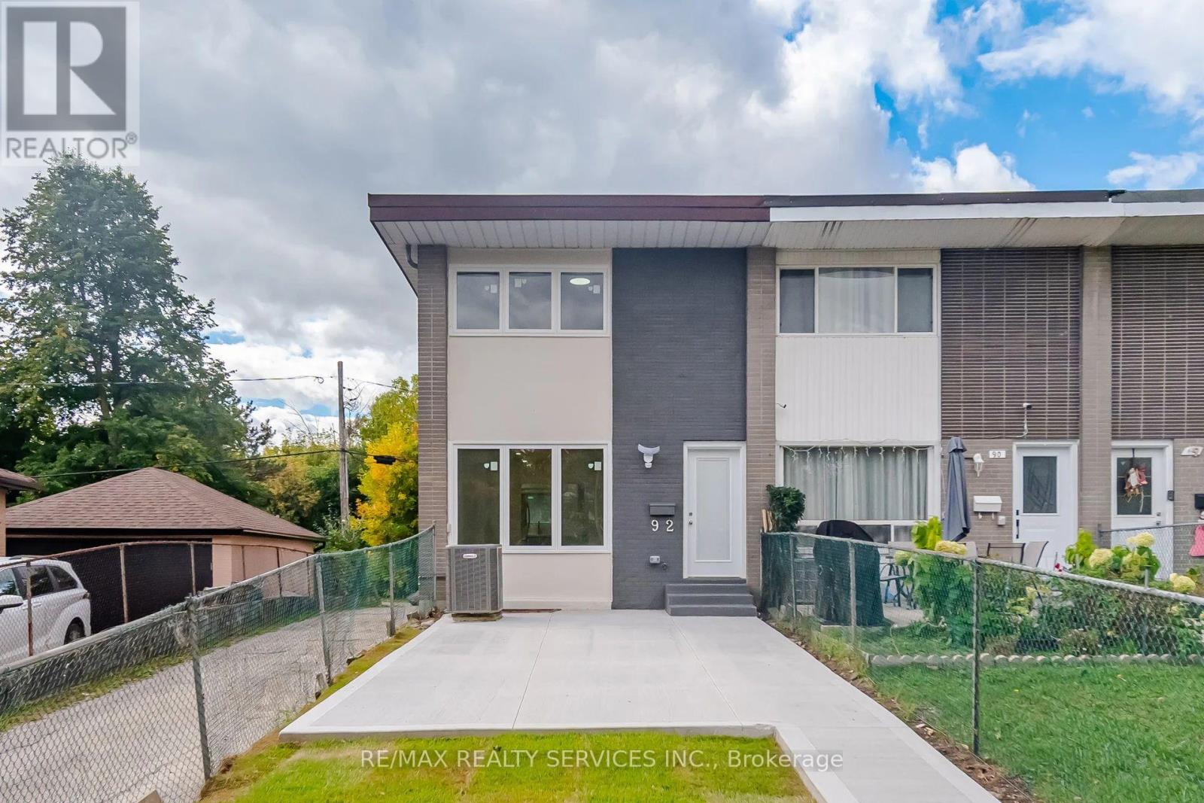
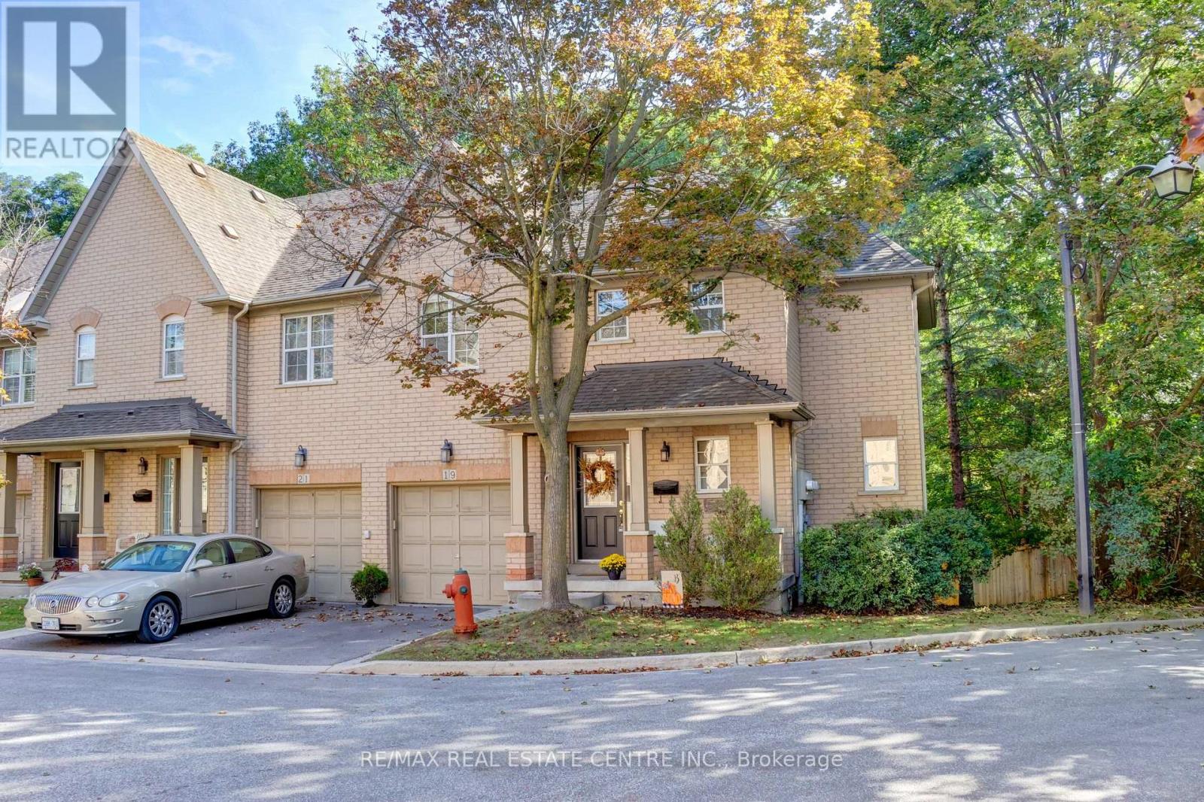
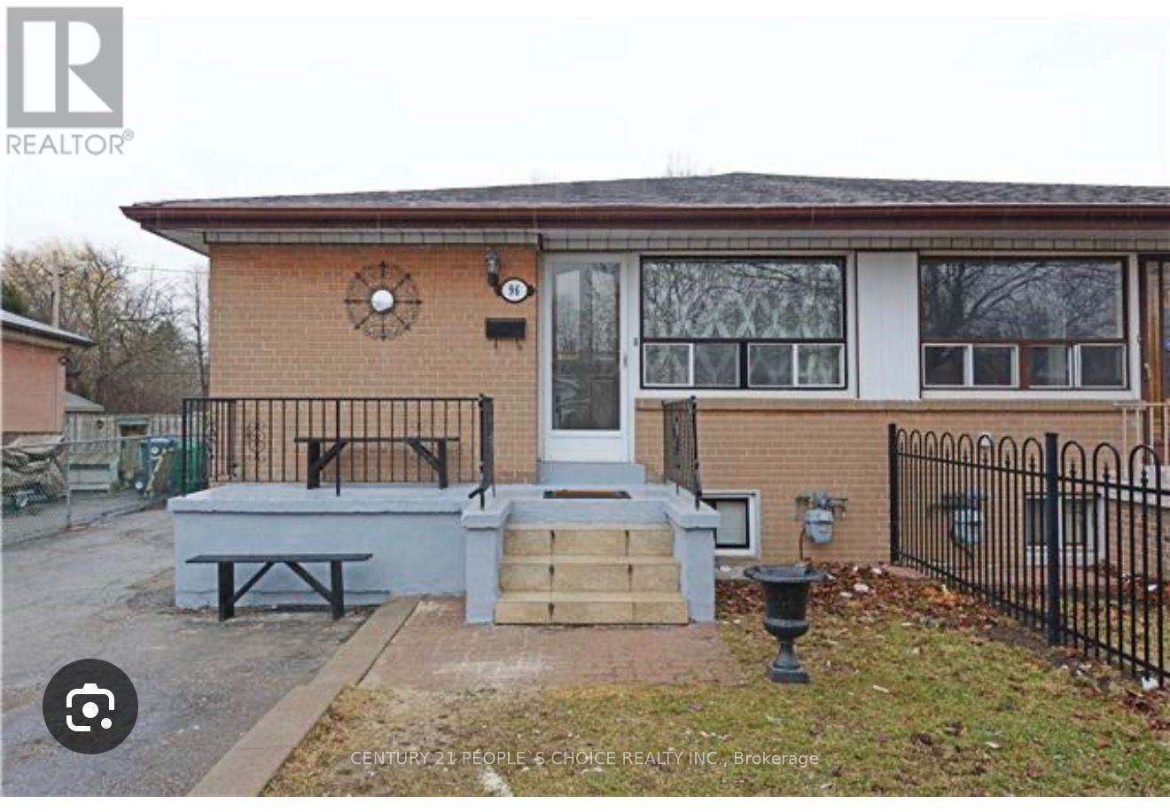
 For Sale2 days36
 For Sale24 days44
 For Sale7 days20
 For Sale18 days50

The listing data above is provided under copyright by the Canadian Real Estate Association. While the information is considered reliable, its accuracy is not guaranteed by the Canadian Real Estate Association or getsetsold.ca. Neither getsetsold.ca nor its affiliates make any representations or warranties, express or implied, regarding the accuracy or completeness of the information presented here.